Advantages
We provide you with comprehensive benefits from raw materials to final products
Quality Management & Inspection
At Gorida (HK) Industrial Co., Limited, our quality management approach is based on the principles of ISO 9001:2015. We manage quality throughout the manufacturing process, from order review and production planning through inspection, packaging, and shipment.
Before production begins, we carefully review customer drawings, specifications, and quality requirements. Key requirements such as material, machining method, dimensions, tolerances, surface treatment, and inspection criteria are clarified and incorporated into the production process.
Incoming Inspection
Materials and customer-supplied components are checked for:
Material type
Quantity
Dimensions
Appearance
Applicable documentation
Where required, we also review relevant documents such as material certificates and surface-treatment certificates to verify conformity with the drawing and specification requirements.
In-Process Inspection
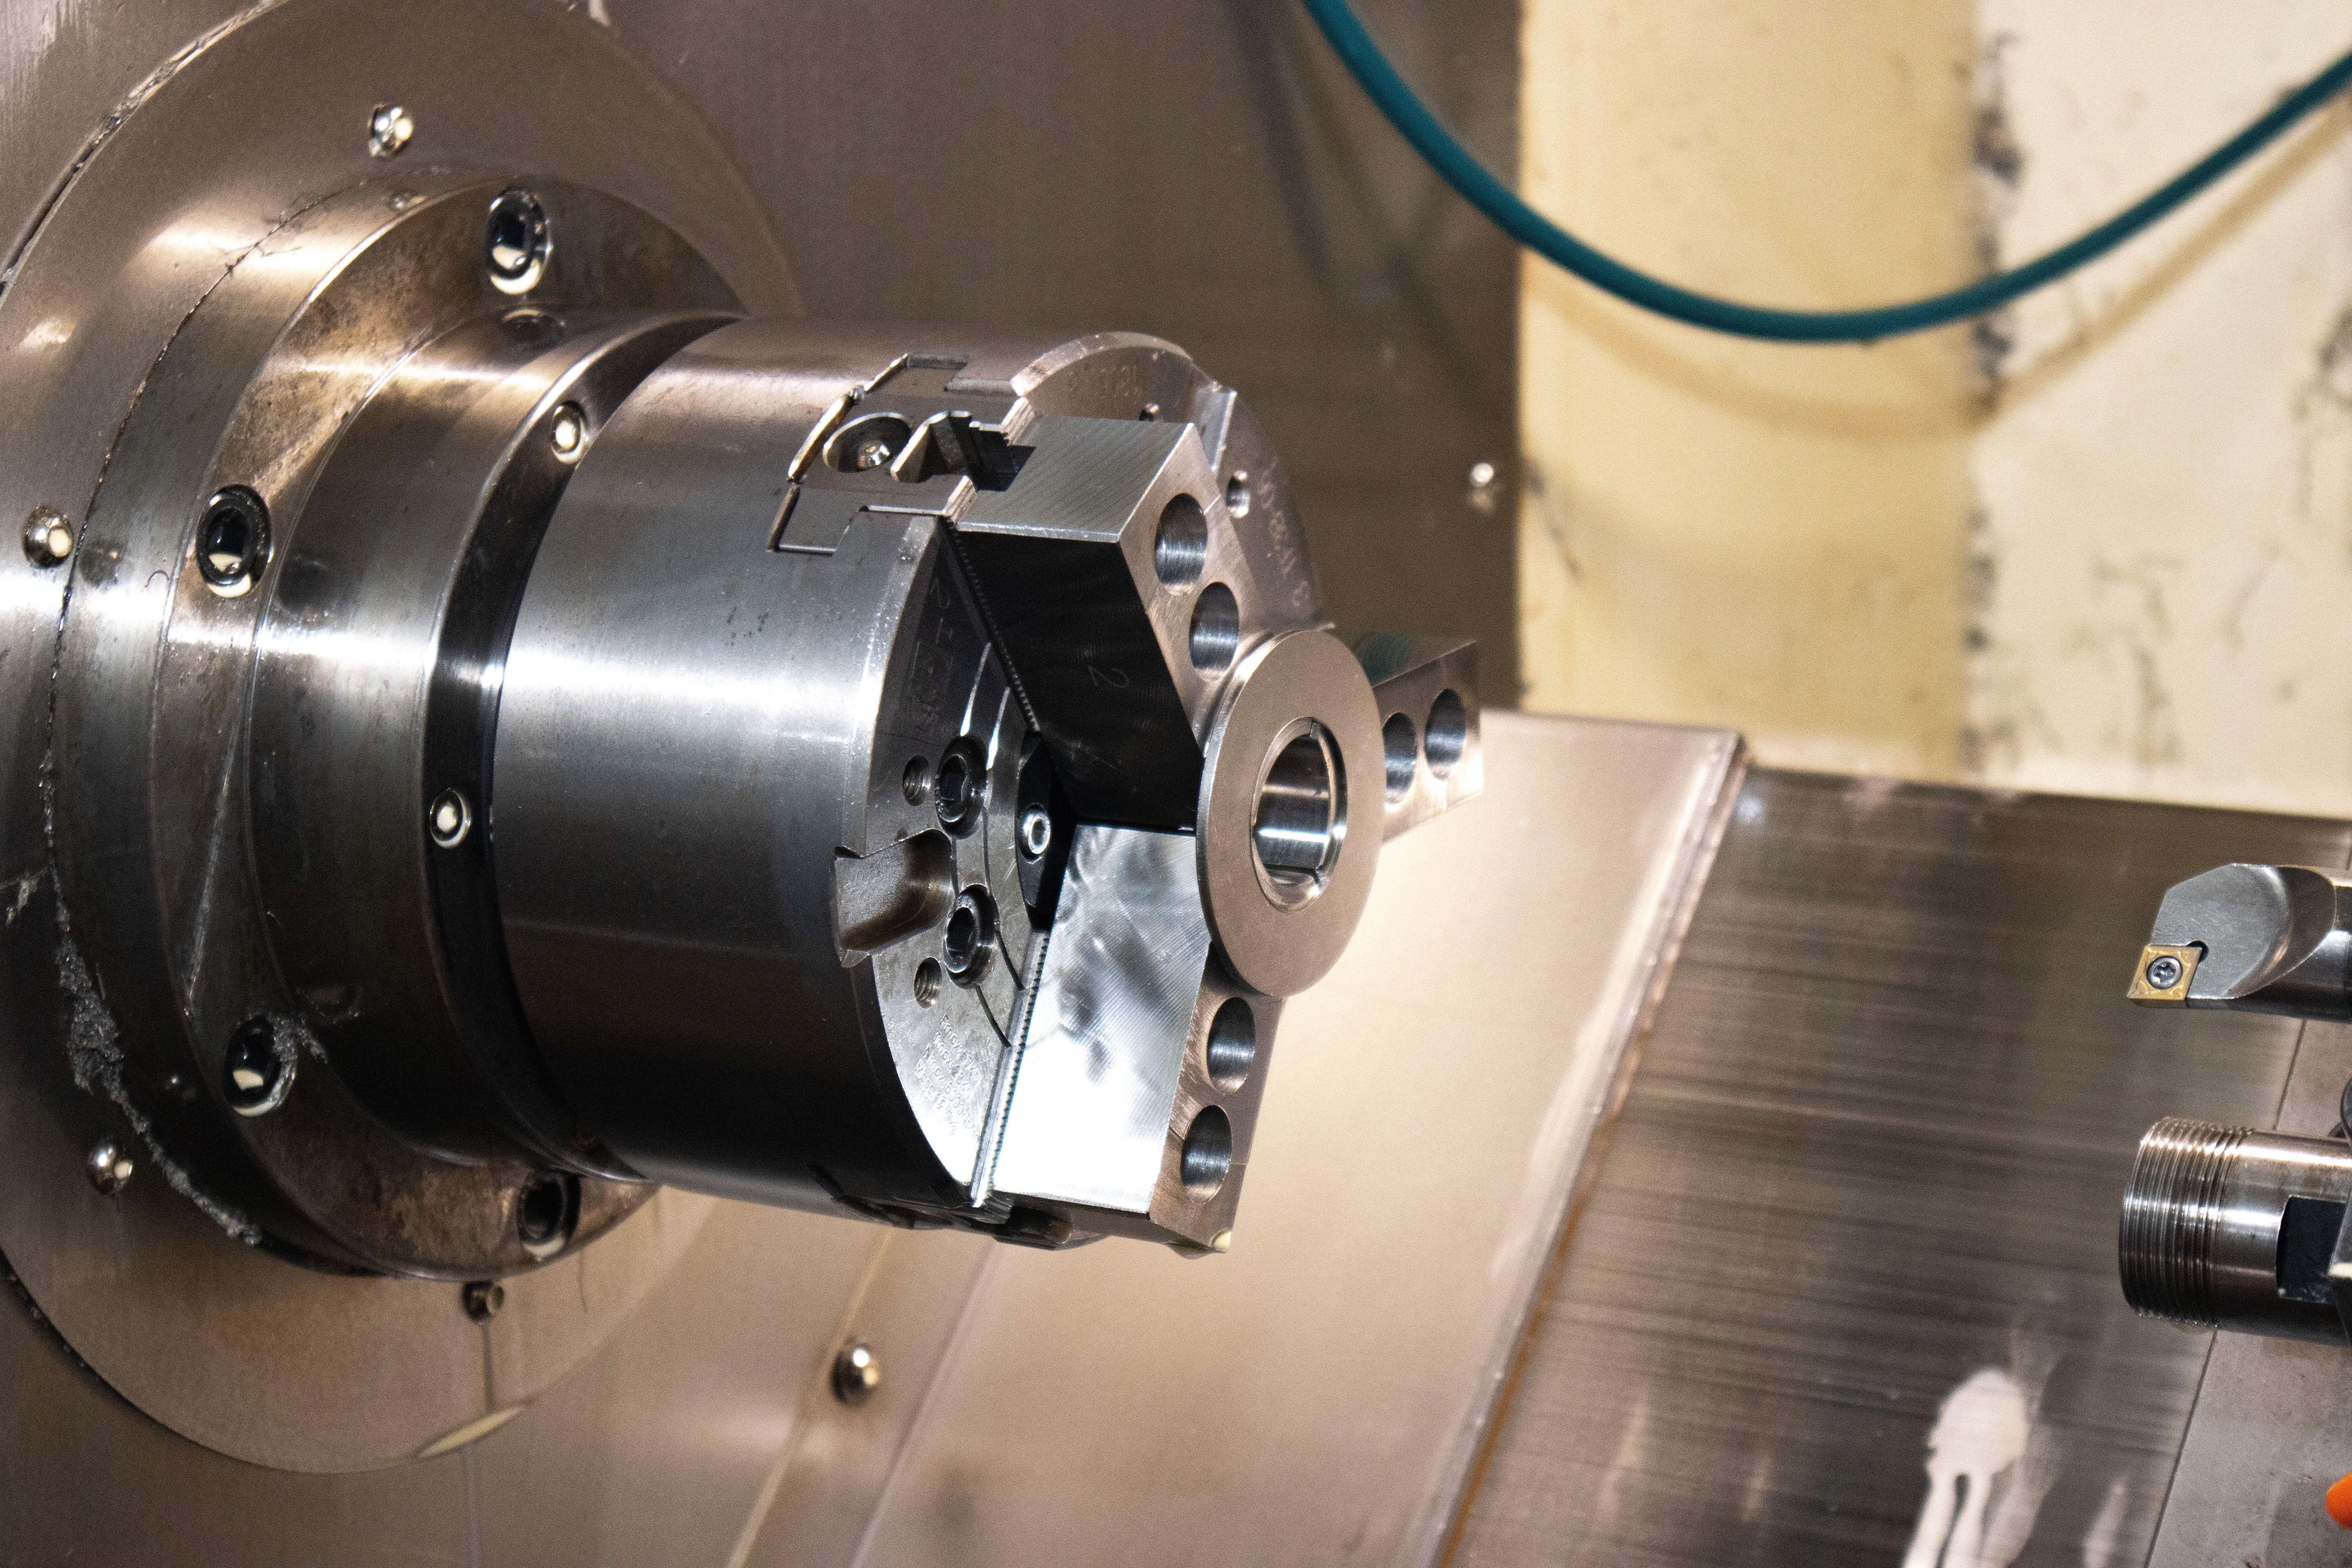
During machining, we inspect critical dimensions, tolerances, machining references, hole positions, part geometry, and appearance according to the customer’s drawings and inspection requirements.
By checking quality during production, we work to identify potential issues at an early stage, reduce defects in subsequent processes, and improve dimensional consistency and manufacturing repeatability.
Final Inspection
After machining is completed, parts are inspected against the applicable drawings, specifications, and inspection criteria.
Depending on the project requirements, final inspection may include:
Dimensional accuracy
Geometric tolerances
Appearance
Threaded features
Surface treatment
Assembly condition
Packaging and shipment are arranged after the inspection results have been reviewed against the agreed requirements.
Where applicable and available, we can provide quality-related documents such as:
Inspection reports
Dimensional measurement data
Material certificates
Surface-treatment certificates
Note: The documents available for each project depend on the actual inspection process, customer requirements, and agreed order conditions.

Measurement & Inspection Equipment
We use measurement instruments and inspection equipment to verify part dimensions, geometry, appearance, and assembly accuracy.
Measurement equipment is subject to periodic inspection and calibration control where applicable, supporting the reliability and consistency of measurement results.
Note: Specific equipment names and calibration details should be published only according to the inspection equipment and calibration procedures actually operated by the company.
Nonconforming Product Handling
When a nonconformance is identified, we review the relevant facts and causes before taking appropriate action. Depending on the situation, corrective measures may include:
Rework
Sorting
Replacement
Scrapping
Process correction
Where necessary, we conduct cause analysis and implement corrective actions. The results are fed back into process improvement activities to help prevent recurrence.
Quality Feedback & Continuous Improvement
Inspection records, machining data, and quality information are used to improve production processes and review work standards.
Through continuous improvement activities, we work to enhance machining consistency, manufacturing repeatability, delivery performance, and the stability of component supply.
Recommended Page Title
Quality Management & Inspection
Compared with Quality Control System, this title is more natural for an English B2B manufacturing website because it covers both management processes and actual inspection activities.
Recommended CTA
View Inspection Capabilities
Request Quality Documentation
Discuss Your Quality Requirements
Request a Quote